
| University | Unitec Institute of Technology (Unitec) |
| Subject | CONS5005TP Construction 1 Residential |
CONS5005TP Assessment Two: FloorFraming & Foundations
Weighting: 30%
Pass Threshold: 40%
Learning Outcomes covered by this assessment:
LOI Identify geotechnical factors and substructures for a small building.
L02 Evaluate building types and structures for a small building. L04 Create technical sl<etches for a small building project.
Scenario
You have been provided with a set of design drawings for a small house by your boss, who owns a small construction company. You are required to analyse the floor, wall and roof loads, and complete calculations and specify structural member and fixings for a suspended timber subfloor on pile foundations.
Requirements
Using NZS 3604, specify the most economical sizes and spacings for each of the required members. Include component sizes, spacings and material grades. Where necessary, calculate loaded dimensions to allow you to specify framing sizes. Where a timber design size is not widely available use nominated sizes instead.
Include information about any fixings required by NZS 3604, including spacings if applicable. Use NZS 3604 and B2/AS1 to specify durability treatments for all components.
Content (20 marks)
Your design should include the following components:
- The site location is in a Medium wind zone, and Exposure Zone C.
- Timber piles and concrete footings for ordinary piles only. Footings should be sized in conjunction with Auckland Council’s practice notc AC2208.
- Subfloor bracing fixing details.
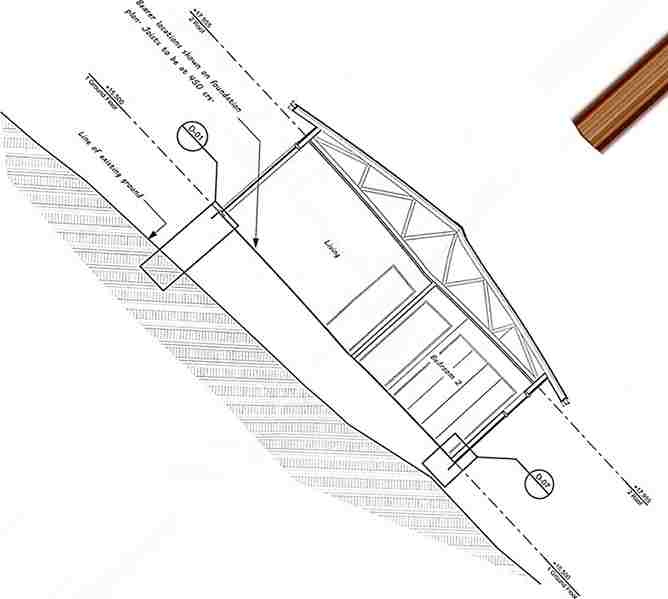
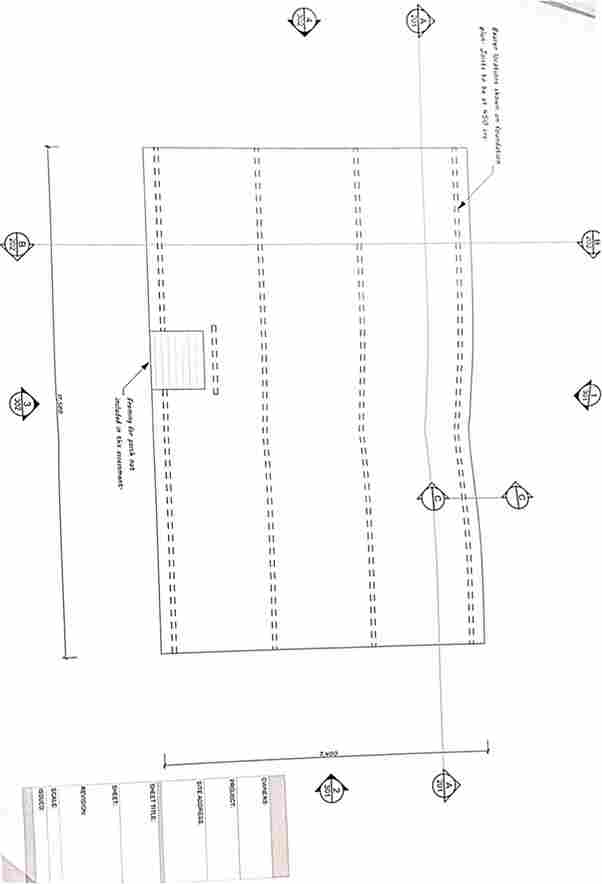
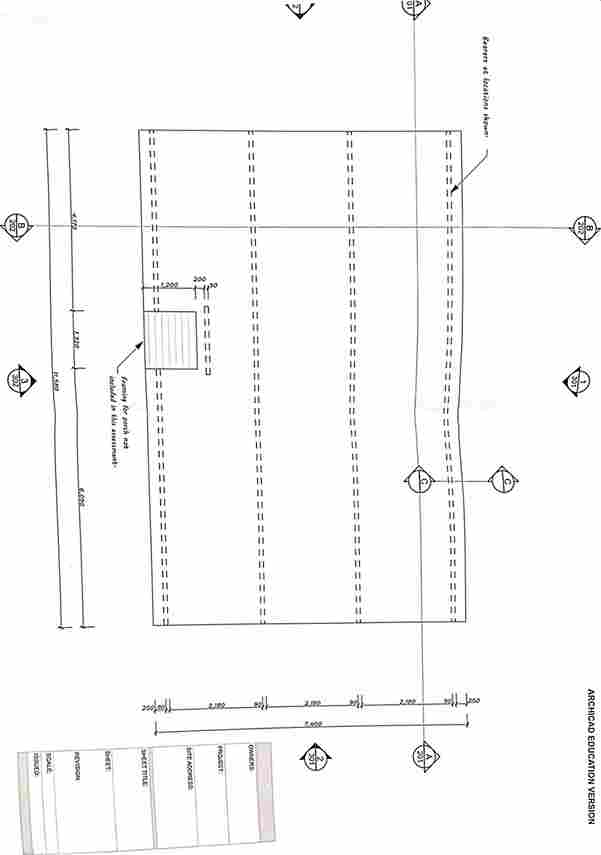
- You do not have to specify subfloor bracing set-out for this assessment. Specify bearers for the locations shown in the design drawings. Thc design for the subfloor has 4 lines of bearers, with a maximum span of 1.65m. Thcsc cannot be
- Specify all floor joists, including doubled and boundary joists.
- Joists must be spaced at 450mm centres.
- Solid blocl<ing shall bc specified for joist mid-spans and lines of subfloor support, where required.
- Plywood sheet flooring, as specified by NZS 3604. Include locations for wct area flooring, with durability requirements.
Presentation (10 marks):
Present your design using neat hand sketches. Sketches should be drawn to scale on the provided templates. Note all construction specifications on the relevant sl<etches. Notes should include material, size, grade, and spacing (as applicable). Include information about any required fixings. Construction elements should be dimensioned as appropriate. Notes and dimensions should be clear and legible. All sheets should have a simple title and sheet number.
The following drawings should be provided:
- Foundation plan (1:50)
- Floor framing plan (1:50)
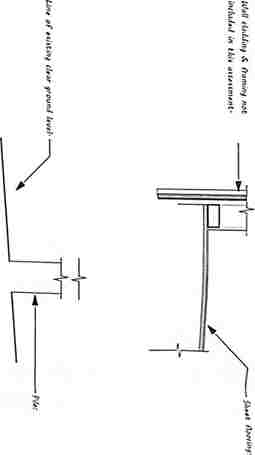
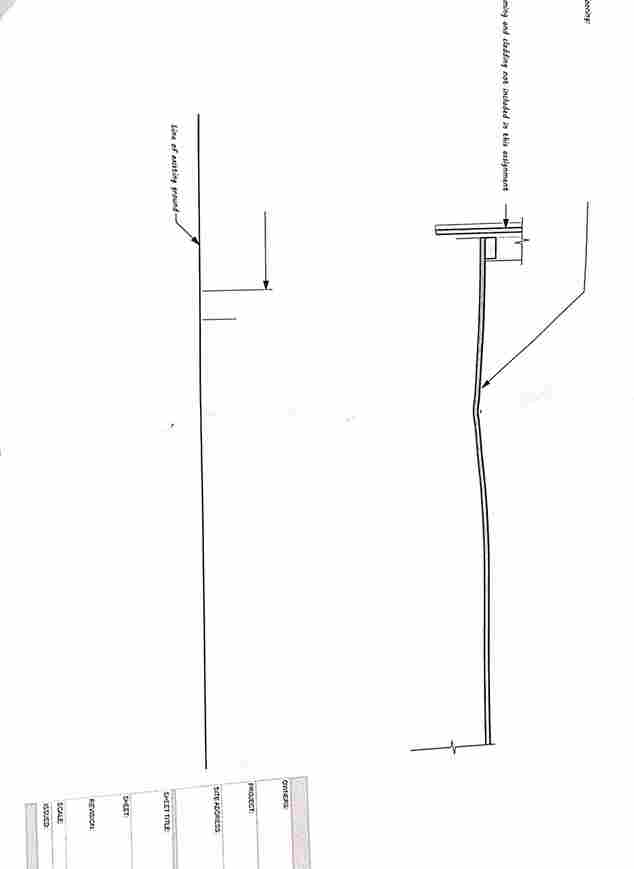
- Cross-section showing foundations, subfloor, floor framing (1:50)
- Ordinary pile footing detail (1:10) – D-01
- Bearer overhang detail (1:10) – D-02
- Braced pile fixing detail (1:10) – D-03
Additional Notes:
Note 1: This is a summative assessment. All summative assessments in this qualification are compulsory, unless expressly stated otherwise. If you do not submit this assessment, then you will receive a Did Not Complete (DNC) grade for the entire course.
Note 2: For information about late submission penalties, extension and assessment concession (ACS) applications, resubmissions, and how to raise concerns or complaints about academic decisions, see the Assessment section of the course Moodle page.
Submission
- Assignment is due Friday 17 th April at 5.00pm.
- Submit your sketches in a single pdf file to the assignment portal on the course Moodle page. You will receive an automated notice advising you of your successful submission. Emailed assessments will not be accepted.
- File naming conventions: Include your name, student ID, course name and code, and the assessment name / number in the file name of your submission.
- By submitting your assignment, you confirm that it is your own, original work.
CONS5005TP Assessment Two Marking Rubric
Please see the attached marking rubric for the criteria each sheet will be assessed on.
Breakout Activity — Week 05 — Timber Foundations and Subfloor Design
Using the calculation sheet below, calculate the subfloor framing and foundations for the practice example on Moodle. You will need to refer to the practice example plans, NZS 3604, and the Subfloor & Foundation Design Flowchart. This activity does not contribute to your final mark, but will help your understanding of the course.
| Loaded dimension: Focusin on the central bearer onl | |
| Loaded Dimension: | Span 1 + Span 2 2 |
| Spans:
Note: The span ofthe joists is measured between the bearers |
Span 1= Span 2 = |
| Add the spans to the formula: | |
| Central bearer loaded dimension answer: | |
Order Your CONS5005TP Construction 1 Residential Assessment 2 Answer
Hire NZ Native Experts 24/7.
Stuck with your CONS5005TP Construction 1 Residential Assessment and not sure how to handle floor framing, pile foundations, or NZS 3604 calculations? Many students struggle with load analysis, correct member sizing, and preparing proper technical sketches as per Unitec requirements. If you’re unsure where to start or worried about making mistakes, you can rely on NZ Assignment Help for accurate engineering assignment help. You can also review our unitec assignment examples to understand expected standards. Get stress-free support with our write my assignment and complete your assessment with confidence.
Shared with


- MGMT902 Enterprise and Information Systems Assignment 3: Agentic AI Change Management Report for an NZX-Listed Company | AIS
- BBIS 5101 Introduction to Object Oriented Programming Assignment 3: C# Windows Forms Campus Facilities Issue Register
- STE404 Foundations of Sterilising Practice Assessment 2 2026: Microbial Resistance, Spaulding Classification and Tikanga Māori | Open Polytechnic
- STE404 Foundations of Sterilising Practice Assessment 1 2026: Hand Hygiene, PPE and Breaking the Chain of Infection | Open Polytechnic
- BBIM708 Machine Learning and AI Assessment 2 Portfolio 2026: Supervised and Unsupervised Algorithms, Grid Search, Random Search and K-Fold Cross-Validation | NZSE
- MHSC8.002 Health and Wellness in Aotearoa Assessment 2: Impact of Colonisation on Health, Māori Health Outcomes and Te Tiriti o Waitangi | EIT
- BBIM601 Business Intelligence Assessment 2 Project 2026: RetailCo BI Application, Hotel Booking and Cardiovascular Disease Reports | NZSE
- MXO3042Y1 NCEA Level 3 Critical Path Analysis Assessment (AS 91576): Quiz Evening Report | Te Kura
- LAWCOMM 785 Patent Practice Assignment 2026: Letter of Advice on Challenging eVTOL Patent Applications in NZ and Australia | University of Auckland
- MGMT902 Enterprise and Information Systems Assignment 2: Cyber Security Governance and ICT Strategy Report | AIS